

Oakland Hospital Modernization Plan Reaches First Major Milestone
The opening of Temescal Hall, the first completed building in the UCSF Benioff Children’s Hospital Oakland modernization project, marks a significant step in the $1.6 billion transformation of the 11-acre campus — and a tangible sign of how the hospital is preparing for the next generation of pediatric care.
Located at 52nd and Dover Streets across from the main hospital, the three-story, 31,300-square-foot structure provides a centralized home for about 160 staff members, including executive leadership and clinical and nonclinical teams such as Social Work, Child Life, Palliative Care, Spiritual Care, and Emergency Services.
Many were working in temporary locations away from campus while construction progressed. Now they are just steps from the patients, families, and clinicians they support.
“That proximity matters,” said Nicholas Holmes, MD, MBA, president of UCSF Benioff Children’s Hospitals. “Small moments make us a stronger team, from the conversations we have between meetings to the ideas that spark from unexpected hallway encounters.”
What you see today is really about the future of children’s health care.
Nicholas Holmes, MD, MBA, president of UCSF Benioff Children’s Hospitals
Human connection by design
Temescal Hall is the first UCSF facility constructed using engineered mass timber. Its structural columns, beams, and floor and ceiling decks are made primarily from prefabricated wood products, a lower-carbon alternative to traditional steel and concrete construction. Much of that timber remains visible throughout the building.
The teams working there remain closely connected to the hospital across the street. Hospital overhead pages and emergency codes are piped directly into Temescal Hall’s PA system, and a social worker can walk right across the street to meet with a family.
For Andrea Alford, a member of the hospital’s parent-family advisory council, the new building is integral to the patient experience. Her daughter Penny was diagnosed with late-stage neuroblastoma at 13 months old, and the family spent some 200 nights at the hospital, often looking from its windows toward the site where Temescal Hall now stands.
“For us, this place is literally life-changing,” Alford said.
The building also reflects the East Bay community beyond its walls. Oakland artist Adia Millett created a lobby mural and a large glass mosaic on the exterior, drawing on the connections between nature and community and bringing color, light, and local identity into the new space.
“As an artist, this is what I call a heart project,” Millett said. “It’s about the people I care about and knowing that you don’t have to go into a gallery or a museum to see something beautiful and inspiring.”

Oakland artist Adia Millett created works for Temescal Hall inspired by the connections between nature and community. Photo by Raymond Ibale
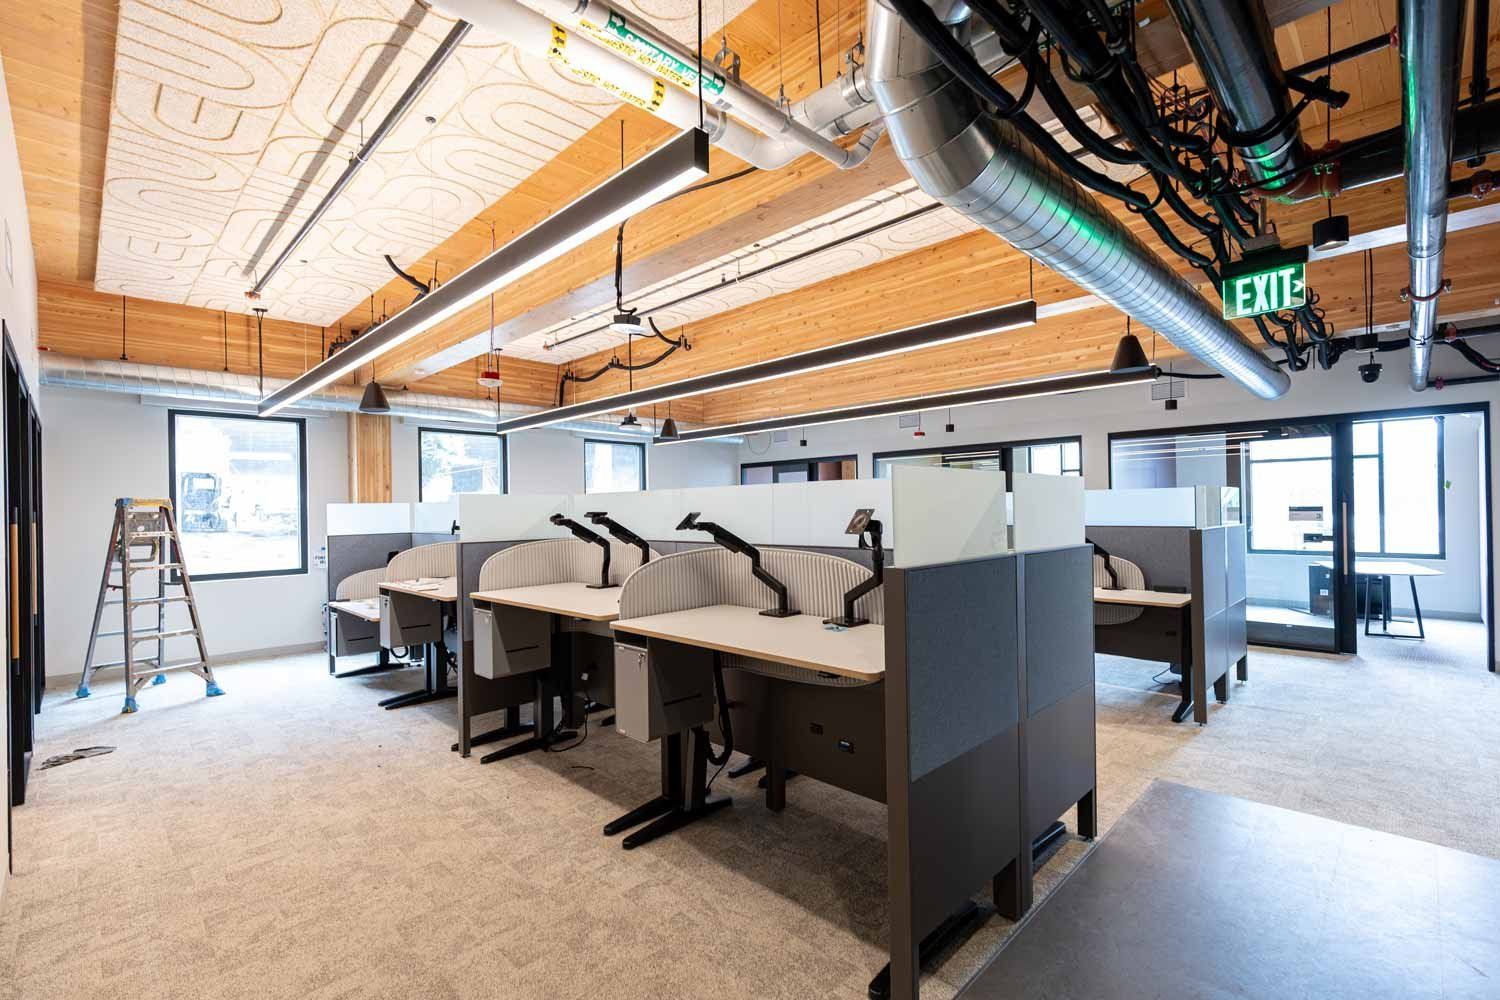
The three-story, 31,300-square-foot building centralizes clinical and nonclinical teams that had been working in temporary locations. Photo by Raymond Ibale
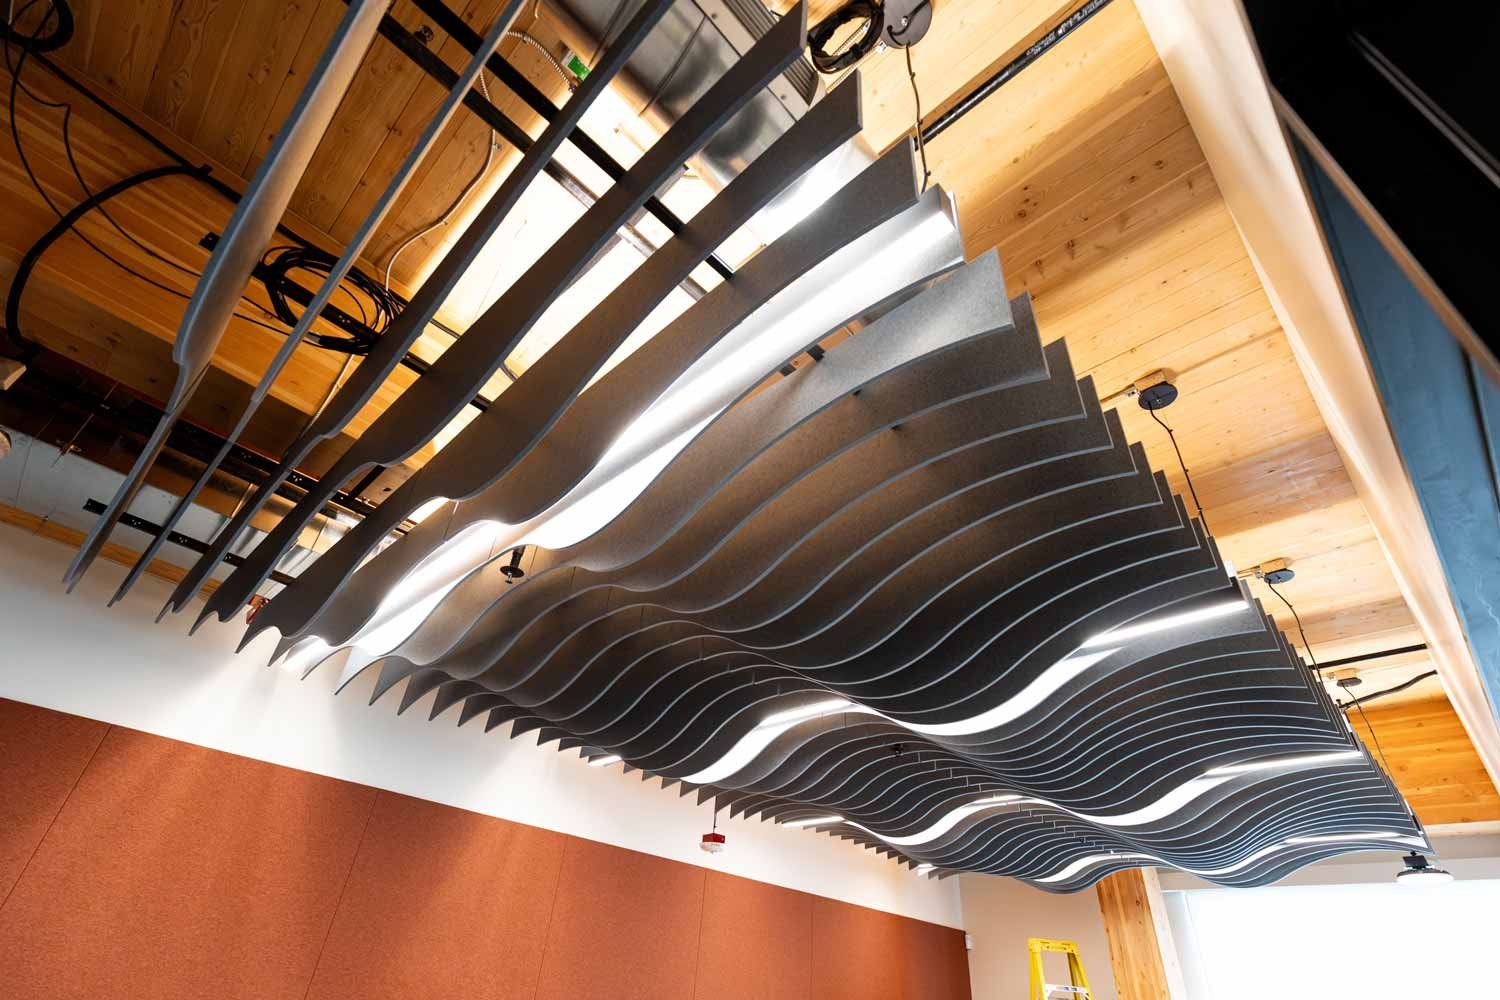
Temescal Hall is UCSF’s first facility constructed with engineered mass timber, a lower-carbon alternative to steel and concrete. Photo by Raymond Ibale
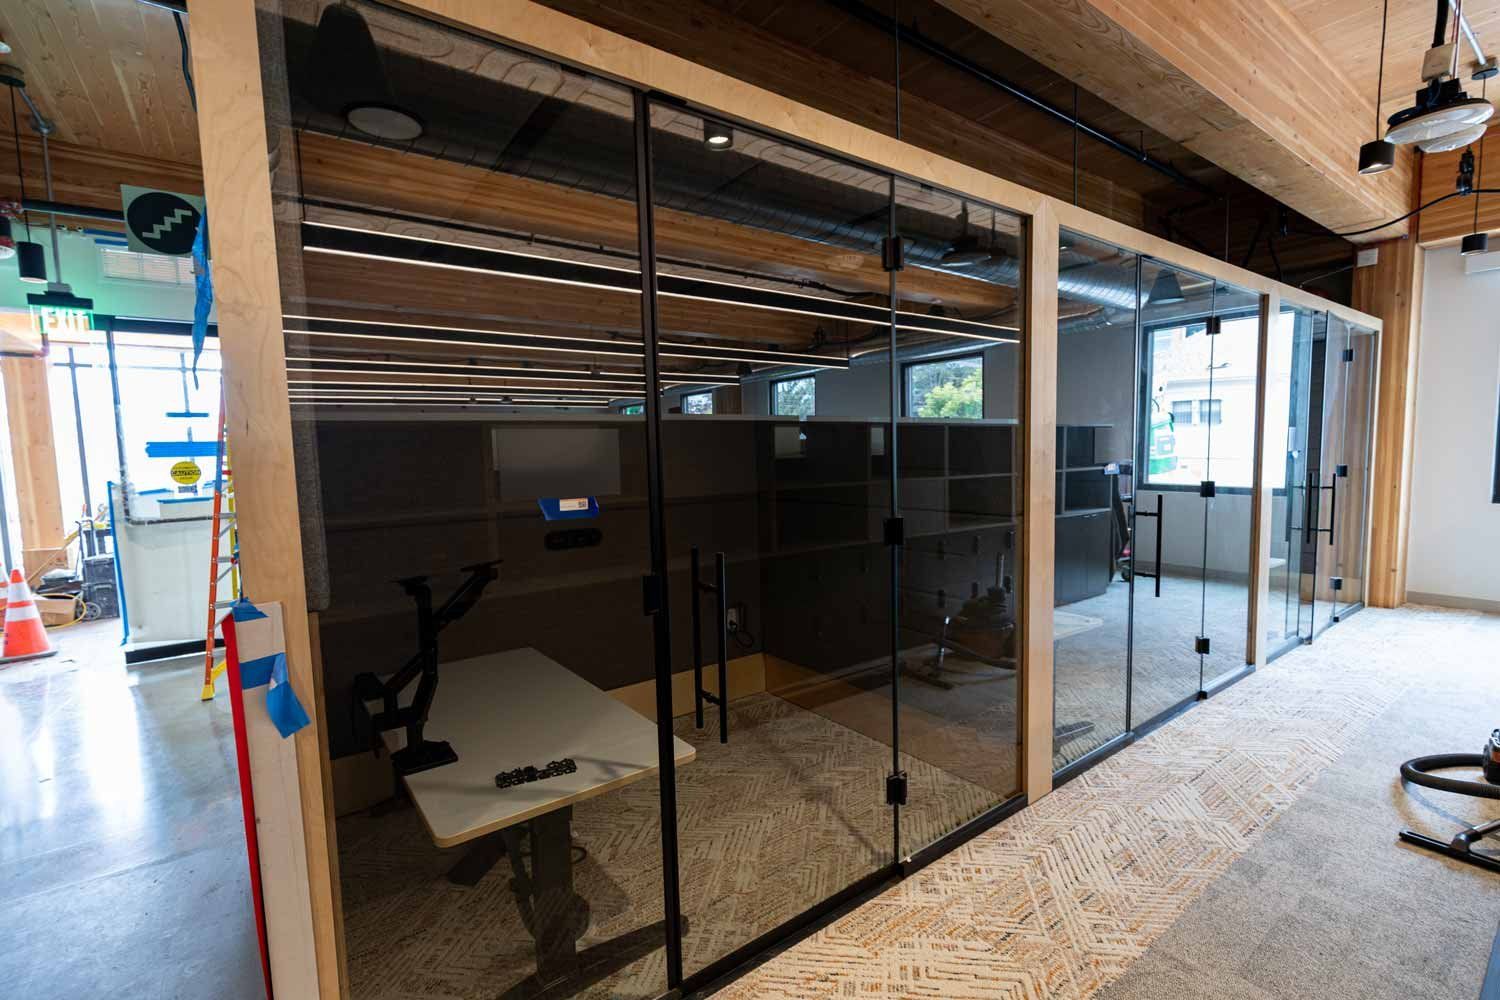
Temescal Hall brings about 160 staff members together just steps from the patients, families and clinicians they support. Photo by Raymond Ibale
Another century of care
The people who built Temescal Hall are connected to the community as well. The broader effort includes a workforce agreement supporting local union labor and partnerships with training programs that prepare local apprentices for construction careers. Construction across the campus is expected to require about 400 construction workers annually through 2030.
The plan also calls for a new seven-story, 104-bed hospital building scheduled to open in 2031, with an expanded emergency department, seven new operating rooms, a new neonatal intensive care unit, and the hospital’s first inpatient behavioral health unit. Renovations, infrastructure improvements, new imaging equipment, a parking garage, and a relocated helistop are also part of the transformation.
Together, these investments aim to strengthen a historic safety-net hospital and Level 1 pediatric trauma center that has served East Bay families for more than a century.
“What you see today is really about the future of children’s health care,” said Holmes. “We’re making a $1.6 billion investment in this campus because we want children and families to be able to receive exceptional pediatric care here in Oakland for generations to come.”